Overview
- Residential
- 5
- 5
- 3
- 3756
- 813645
Description
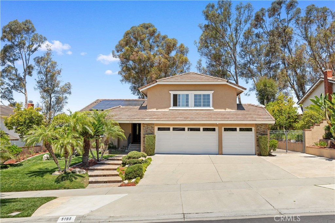
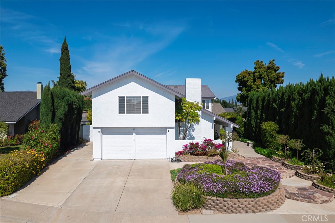
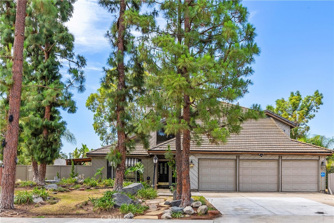
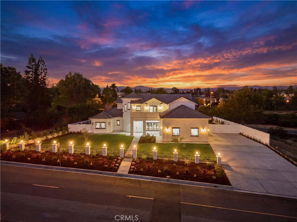
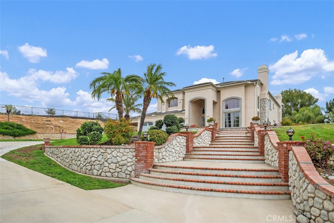
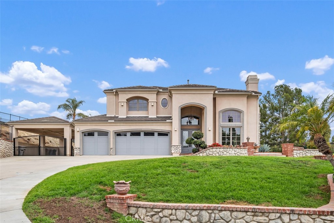
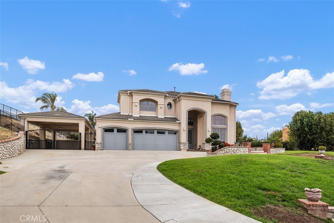
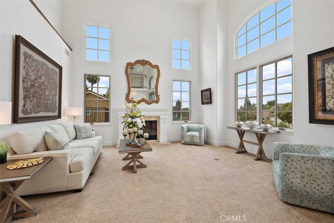
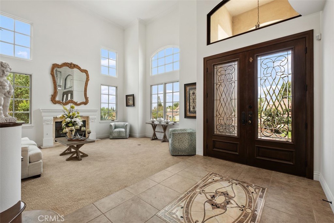
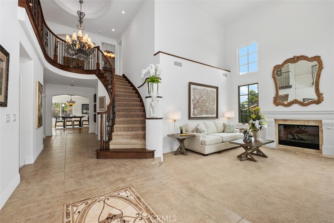
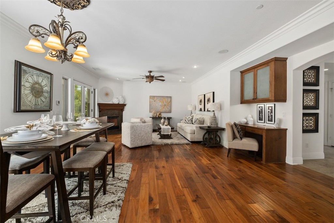
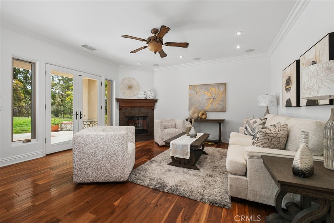
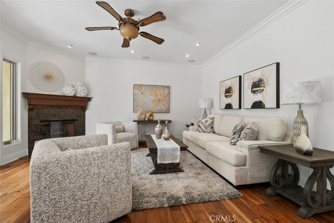
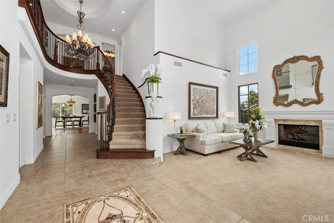
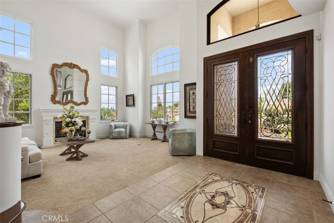
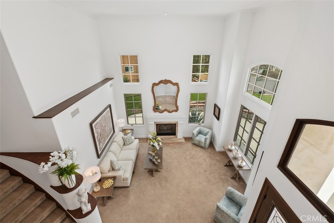
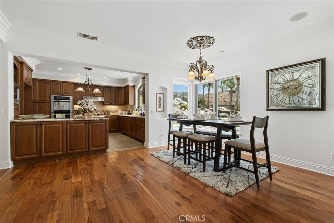
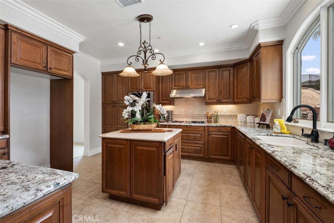
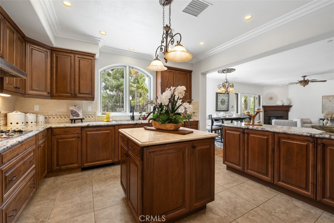
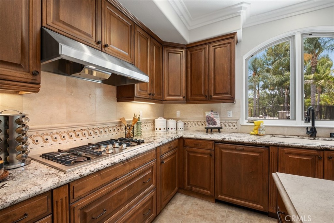
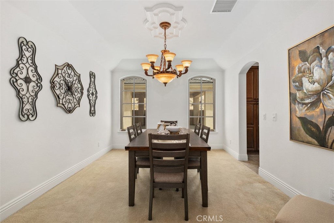
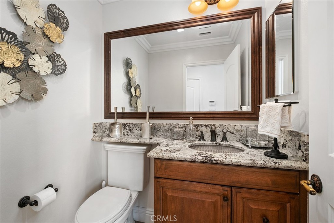
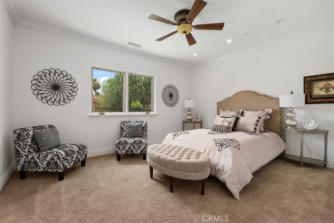
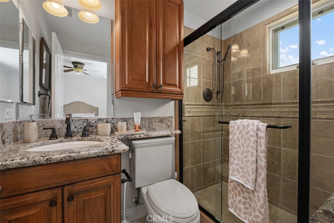
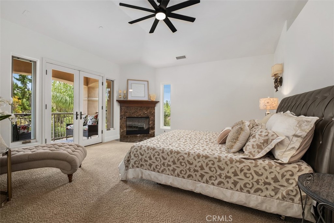
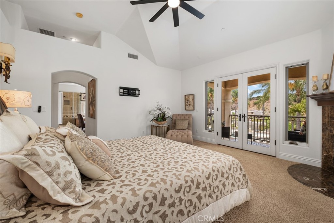
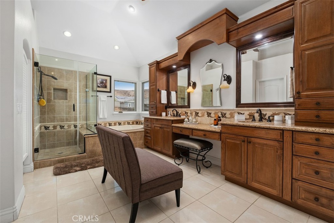
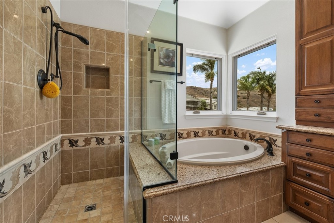
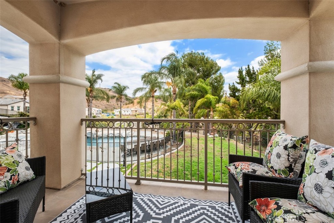
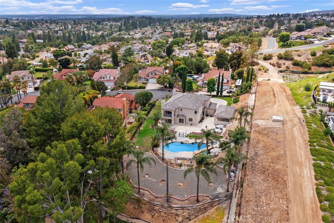
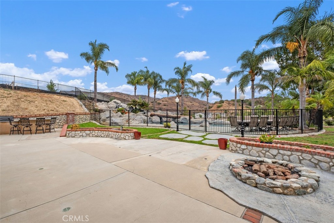
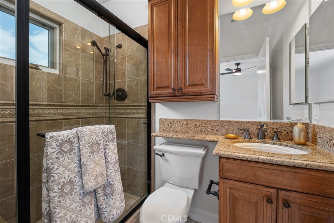
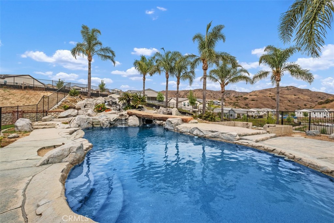
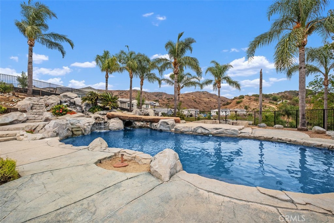
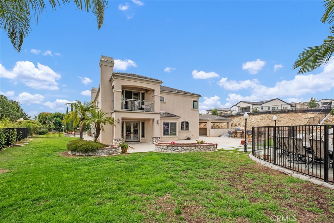
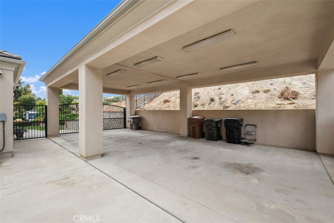
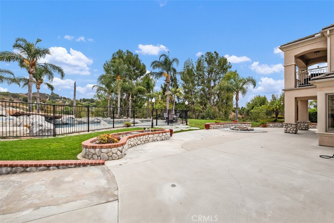
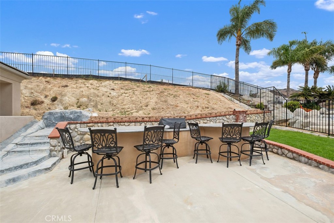
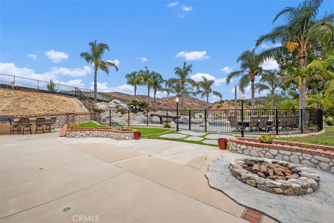
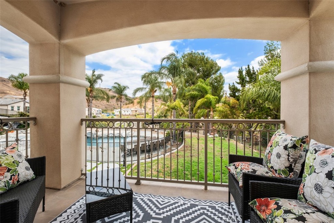
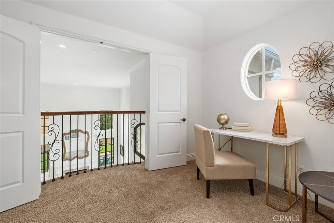
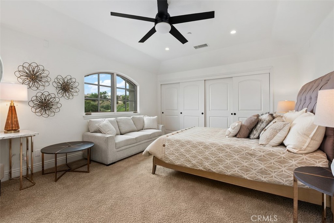
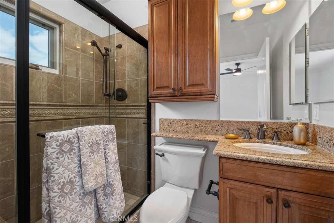
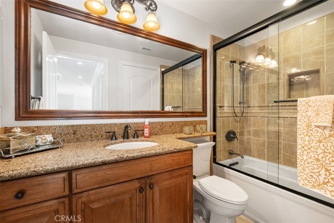
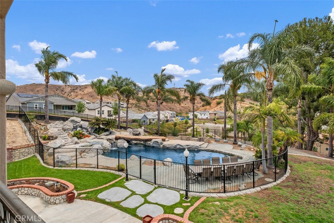
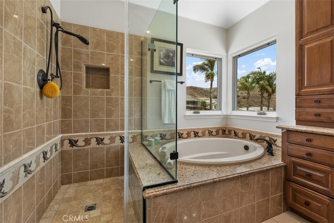
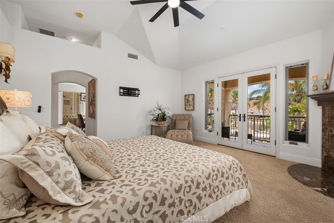
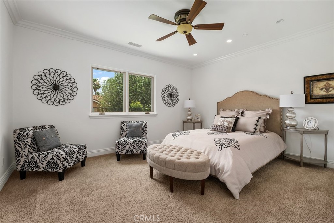
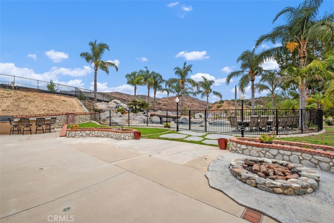
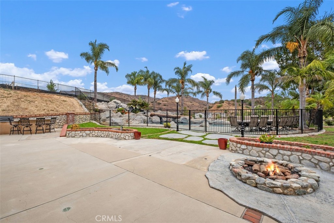
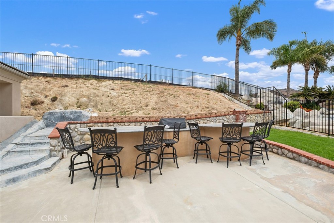
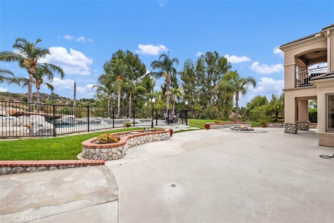
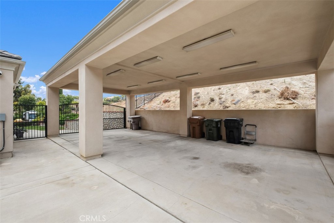
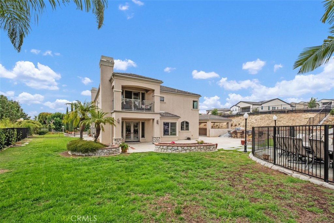
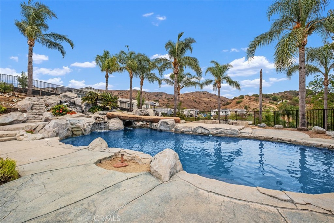
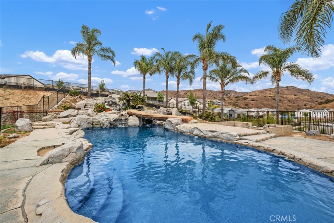
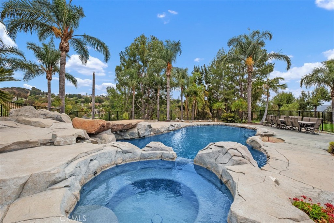
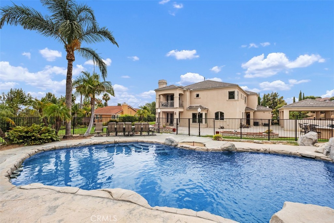
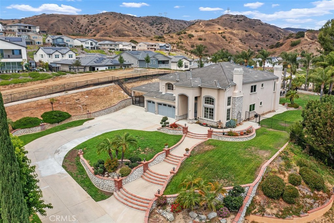
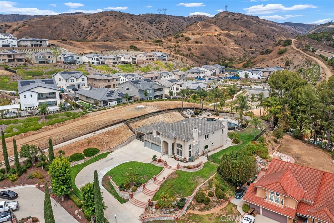
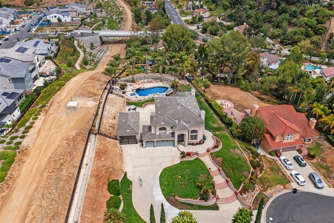
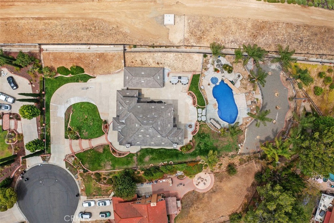
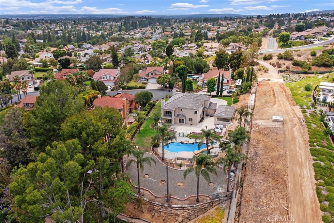
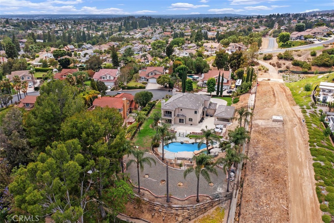
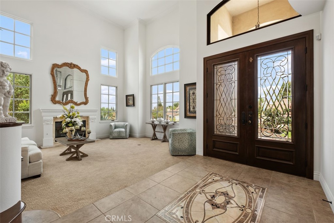
Dramatic Long Driveway leading winding up to a Magnificent Mansion perched high up on a hill, Gorgeous Mediterranean Estate Boasting of 5 Bedrooms on a large 1/2 Acre Lot! 3 Fireplaces, Oversized Formal Dining Room with additional kitchen access, Luxurious Custom Leaded Glass Double Door Front Entry to an elegant inset Marble Mosaic Floor design and a Gorgeous Formal Living Room with Elegant Marble and Handcarved Wood Fireplace. Massive Soaring Windows everywhere showing off Expansive Blue Skies and Rolling Hills. Awe Inspiring Massive Curved Staircase with Large Chandelier gives an impressive Entry. Beautiful Gourmet kitchen with Expansive Beveled Granite Countertops with a Large Center Island Work space and top of the line Built In Stainless Steel Appliances. Professional Double Ovens, Hand crafted Cabinetry with Expansive Cabinet Space. Opening to an oversized Family Room and Breakfast Dining Area complete with Built In Hostess/Work Desk and more Cabinets with Gorgeous Wood Flooring and Spectacular Hillside and Biig Sky views. Moving from the Kitchen opening into the Family Room complete with a Granite and Oak Trimmed Fireplace and Mantle, A perfect area for Entertaining for Large Group Gatherins or more Cozy Intimate get togethers.You will Love the Hand Crafted Gorgeous Wood Flooring. There is also a Roomy Downstairs Guest Suite with Private Bath.Perfect for Visiting Guests or for more permanent In Laws Quarters. Upstairs there is a Magnificent Primary Suite complete with Step out Balcony perfect for Morning Coffee or Afternoon Tea high above the Gorgeous yard and rock water spa/pool and Endless Rolling Hills Views and a Large Sitting Area boasting of a Gorgeous Marble Fireplace with Carved and Beveled Wood Mantle. Spectacular Primary Bath which boasts of 2 Large Walk-In Closets, Dual Sinks, Stone Counters with Designer Stones and Tiles. Wide open spaces and lots of soaring cabinetry. There is huge Bonus Room/Playroom/ 5th Bedroom. Also 2 additional large Bedrooms Upstairs. Step outside to a Cozy Firepit for those crisp evening Fireside Chats and Gatherings. Amazing Rock Formation Pool complete with Towering Waterfalls a, Spa,and Resort Style Rock Water Slide.The lawns are expansive, Built In Outdoor Entertaining/BBQ area with Large Counter seating. Separate Playground Area or Perfect Dog Run for added outdoor fun. There is also a Permanent Structure perfect for a small RV, Trailer, or Boat Garage. Or just a covered play area for kids.
Details
Updated on July 23, 2026 at 4:12 pm Listed by Janice Baker, Keller Williams Realty- Property ID: 813645
- Price: $2,699,000
- Property Size: 3756 Sqft
- Land Area: 23000 Square Feet
- Bedrooms: 5
- Bathrooms: 5
- Garages: 3
- Year Built: 1985
- Property Type: Residential
- Property Status: Active Under Contract
Mortgage Calculator
- Down Payment
- Loan Amount
- Monthly Mortgage Payment
- Property Tax
- Home Insurance
- PMI
- Monthly HOA Fees